Unknown's avatar

About zefiart

Blogger, DIY-er, poodle lover, graphic designer, dog groomer, recycler, artist, wonder woman in my spare time.

the living room then and now

This post has been a long time coming.
Basically cause its a big post.
And cause the before pics are rather embarassing…
But I’m taking a deep breath and here goes.
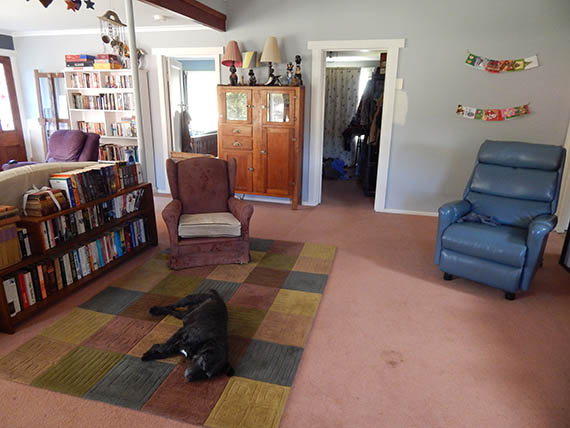
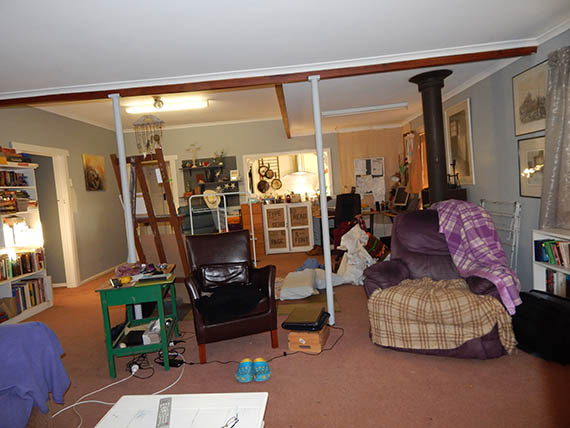
This is what our living room looked like when we moved in. After de-pinking the walls, but nothing much else was done. Stuff just plonked in. 
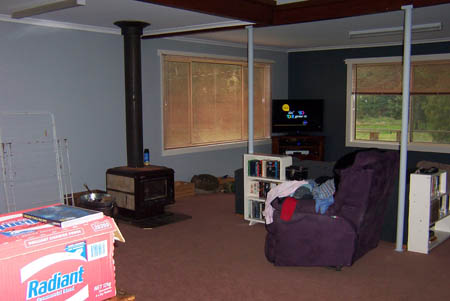
Yes. You may have noticed the metal poles holding up the roof.
Over the last few years I tried a whole lot of different layouts but nothing really did it for me… The TV antenna plug is in the dark grey wall under the window so I kept the TV in that general area for most of the layouts, while everything else got moved whenever I got restless.
Which was often.
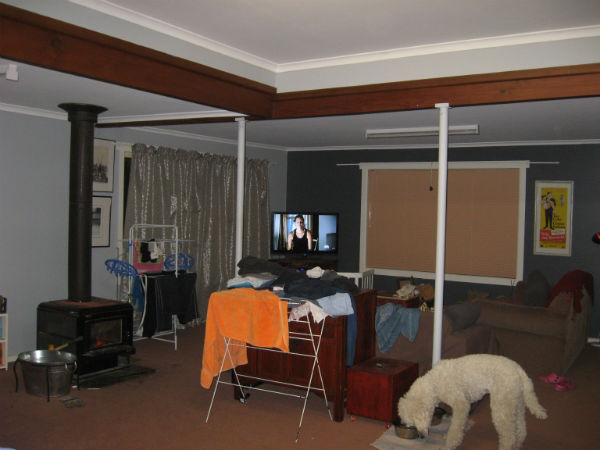
The wood heater is in the middle of the room, more or less in line with the poles, further limiting my furniture placement choices.
Not to mention the need to dry things in front of the fire in winter… lovely.
Given the TV placement in that corner, we were stuck with the front part of the living room being the ‘living room’ area while the back part (near the kitchen pass) was the work area.
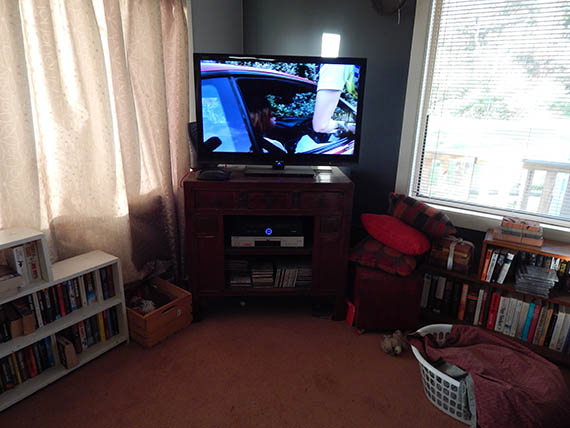
I tried the couch at a right angle from the wall, near the front door…
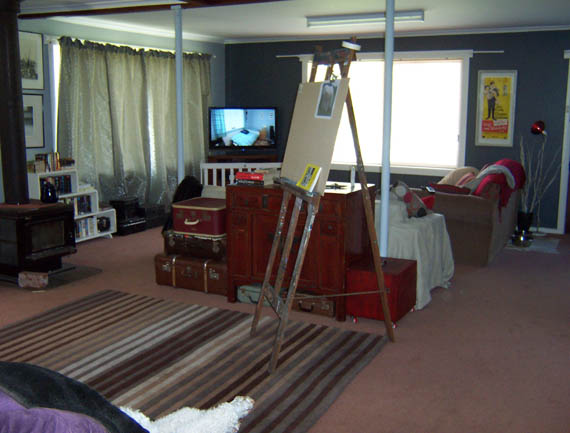
I tried the couch against the poles…
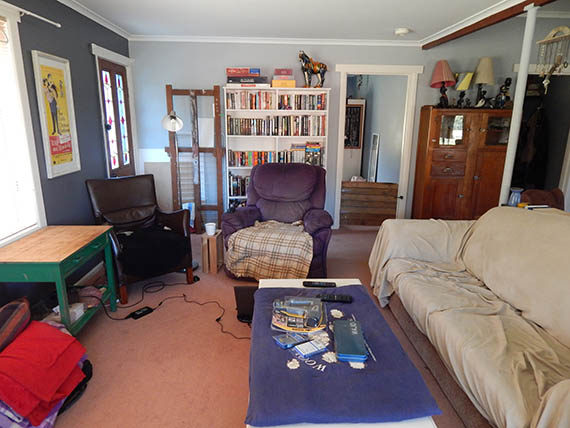
I tried the couch on the other side of the poles and leaving just armchairs on the TV side…
I moved every single armchair, recliner, bookcase and coffee table we own, and trust me, nothing worked.
Maybe cause we own ugly furniture.
But the poles in the middle of the room were driving me crazy!
I knew I had to do something to make the poles part of the design of the room or remove them.
Since removing them meant putting a PROPER beam across the living room ceiling which would be expensive, a room divider it had to be!
The idea for a room divider was nothing new. I’d seen the need for one the minute I walked into the house the first time. But the inspiration (and guts) to tackle it took years to hit me.
Only last month as a matter of fact as you may remember.
After thinking about building a room divider/entertainment unit and flipping the living room for approximately five years, I suddenly went out and just did it!
So here are the before and after pics.
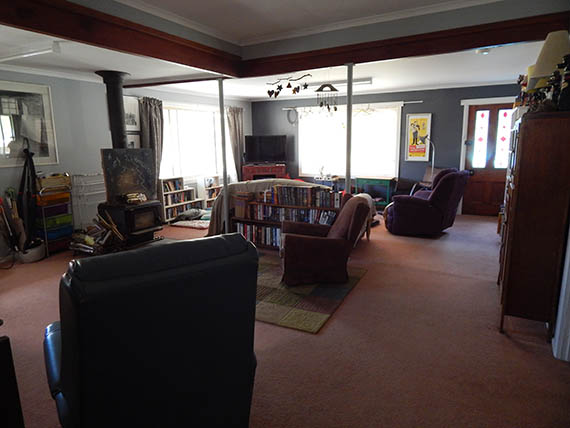
This is what the front part of the living room looked like before:
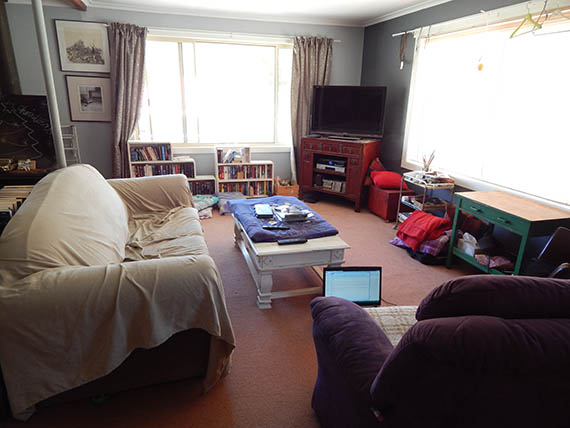
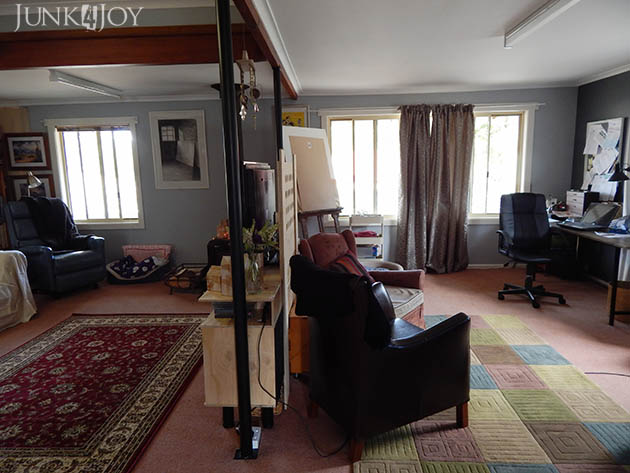
And here it is now:
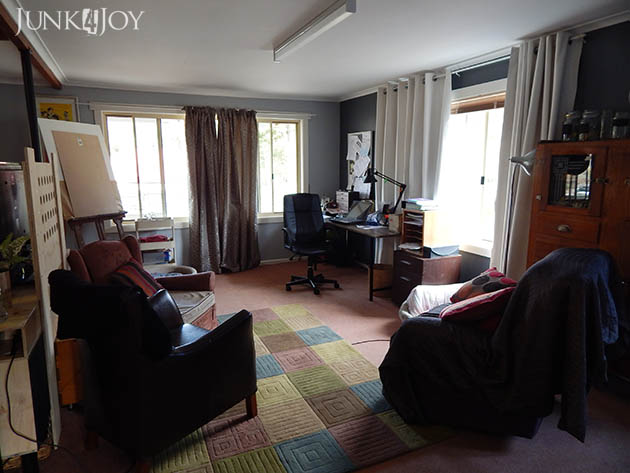
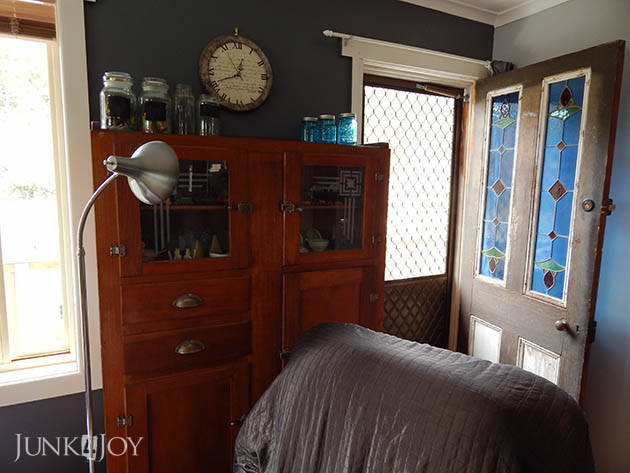
Wayne’s office is now in the corner where the TV was and there’s a reading corner near the door to the porch.
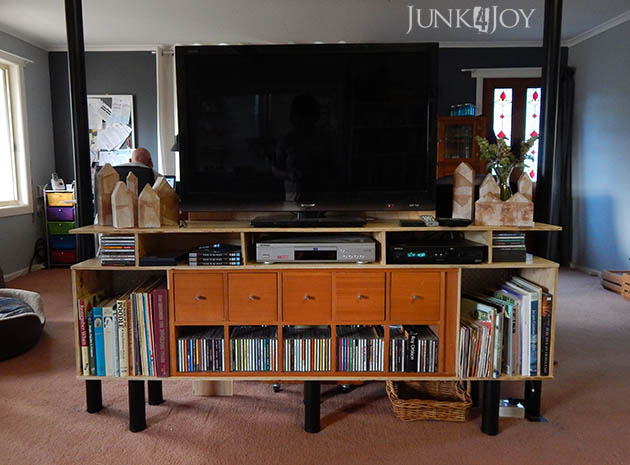
In the middle of the room is my brand spanking new, upcycled cd cabinet room divider, which incorporates the poles as part of the design.
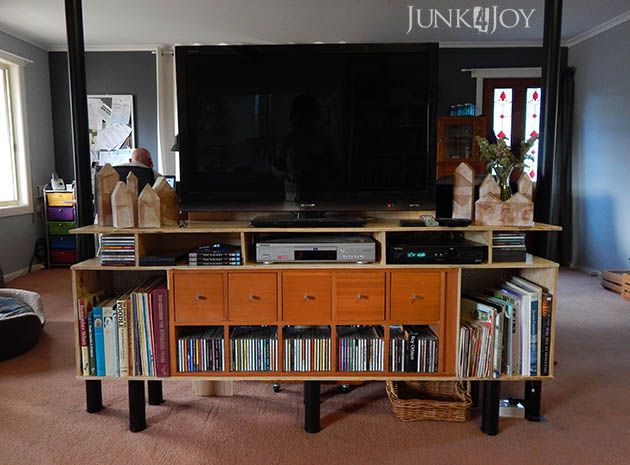
When you walked into the living room from the kitchen before, this is what you saw:
Now you see this:
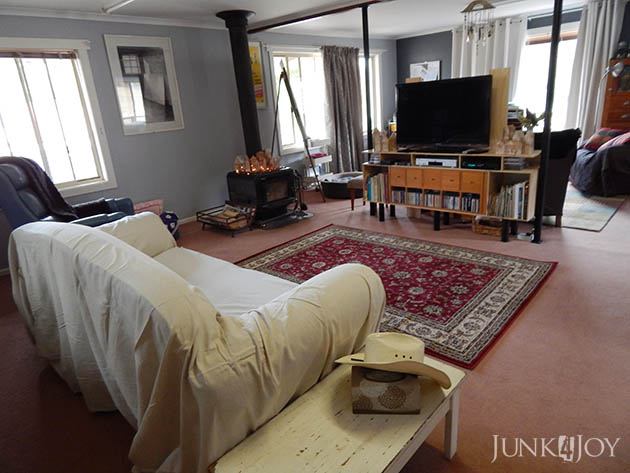
The divider separates the ‘working area’ from the ‘relaxing area’ of the room without cutting it in half.
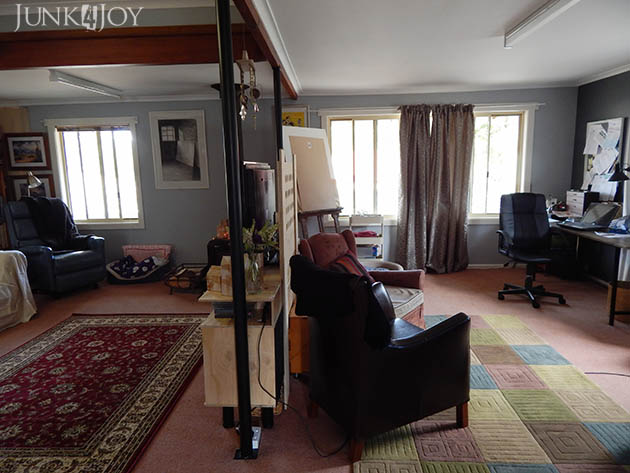
Instead of this:
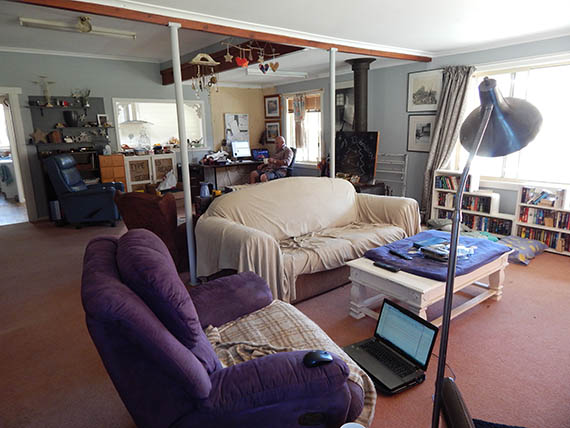
We now have this:
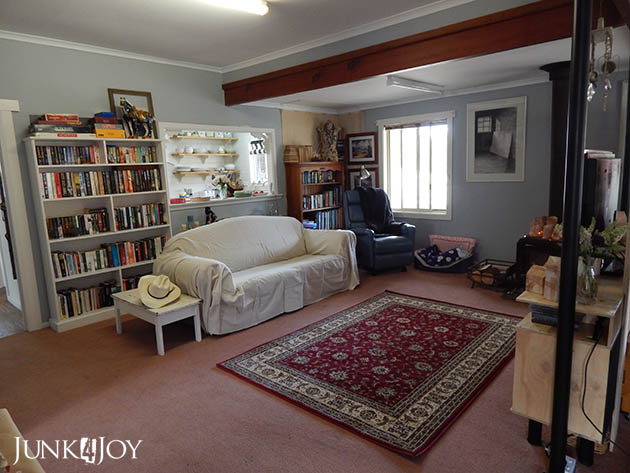
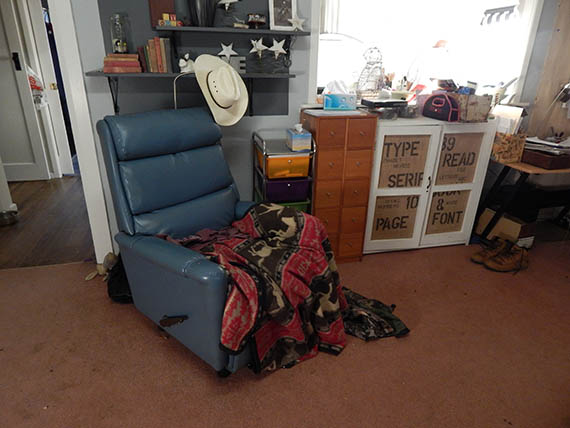
We still have ugly furniture, but we make do for now. A dropcloth makes a nice cover for the couch and I try to ignore the blue recliner. 
And yeah… I need to toss out that salmon carpet and I need bigger rugs, but for now… you got it! We make do!
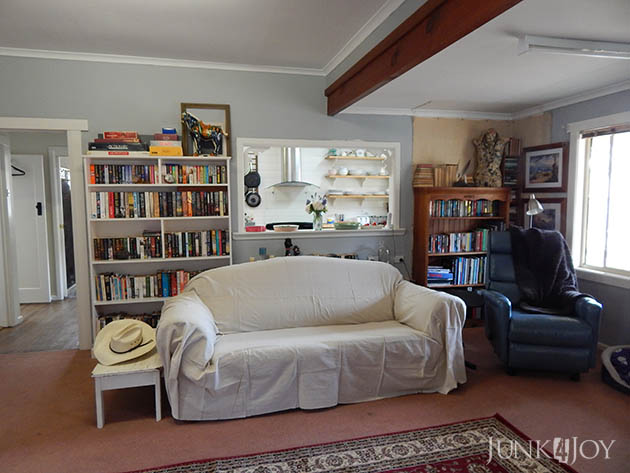
I can’t afford a wall of bookcases for behind the couch, so until I find the courage to build my own, I make do with what I have. Once I paint them all the same colour it won’t look so bad.
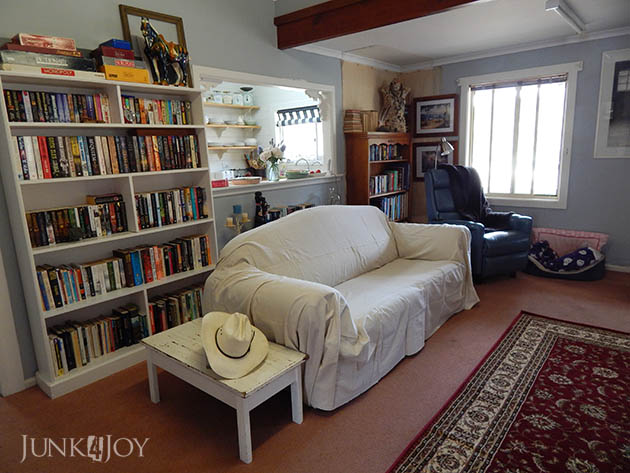
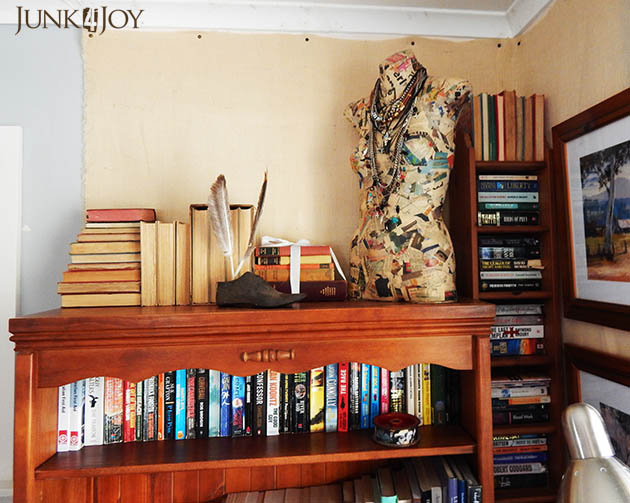
The living room feels much nicer now, more comfortable. Of course I had to get used to the TV being so much closer, but its ok now. And I love the way the work area isn’t the first thing you see when you walk into the living room. Its a much better layout.
Its not perfect… but it’ll do for now!
(till the next time I get restless!)
z

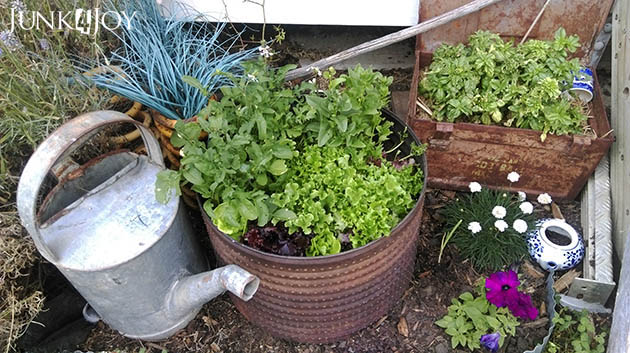
imaginative rustic dog proofing for the garden

Life is back to normal… the holidays are over…

When I got back from Canberra on the weekend, after a week up there with Mom, I was greeted by a couple of surprises.

Firstly, my up till now white hydrangeas are now pink! A very pretty soft pale pink.

It might be cause I gave them hydrangea food, although it said “Blueing agent”, not “Pinking agent”… oh well. They’re pretty.

The second surprise wasn’t as pleasant…

Seems the dogs had been doing some of their own creative gardening…

Its not the first time.

Before Christmas I’d planted some lettuce and spinach in a rusty old washing machine tub and placed it and my basil in a rusty ammo box in part of the garden which the dogs had excavated. I placed a big galvanised watering can and some yellow tractor springs there too. It worked. No more digging and destruction in that spot.

However, other spots needed a dog’s special touch apparently.

This spot above had my first (and favourite) penstemon in it. A dark dark burgundy. It was taller than the lavender. When I got back it was broken. I grabbed anything I could find and filled in the gap to discourage digging.

Ditto above, a little further over where a galvanised mop bucket, a rusty bucket, a terracota pot and a birdcage create deterrents.

And here a geranium in a stainless steel bucket…

I ran out of pots to use as discouragement so I grabbed my old kid’s tricycle. It doesn’t look too bad there… I think I’ll leave it there and let the plants grow around it.

Dogs and gardens isn’t a perfect match. On the other side of the yard I’ve had to use puppy pens as semi-permanent fencing to keep the dogs out of the garden bed. They’ve destroyed that quite a few times. Turns out bunnies live under the casita, what can I say…

So, back to the grind.

It was a terrific Christmas. Having Mom over from Greece was really special. She’s an amazing woman. I can only hope I have half her energy and looks in my mid-80s!

Mom loved Tasmania and our home – she even thought Wayne was okay… heheh

Anyway, it was terrific to spend time with Mom at home, as well as driving around Canberra with her catching up with friends and shopping.

Did I say shopping? Canberra has an IKEA! And Aldi! Well, Aldi isn’t that exciting but let me tell you, their white chocolate is wonderful!

Ok, I’m off to water the garden. Tomorrow is going to be a stinker

z

the divider – stage 1 & 2 finished

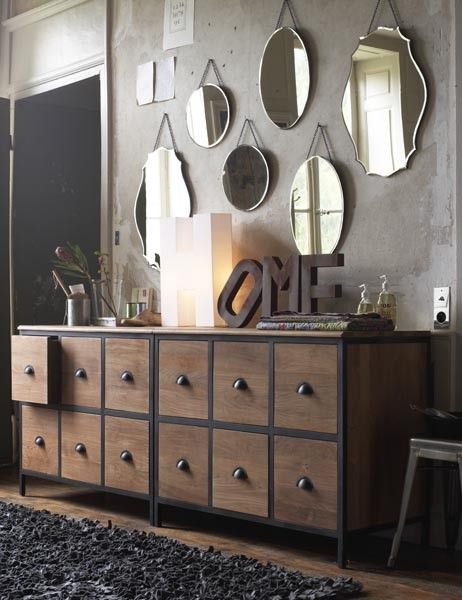
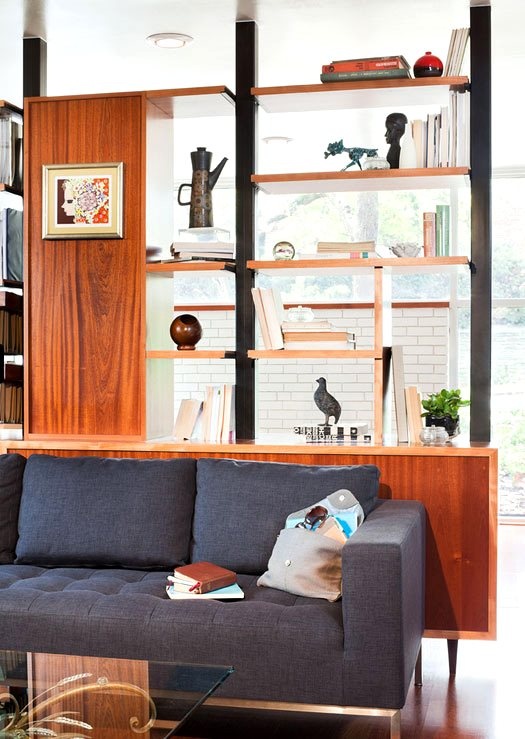
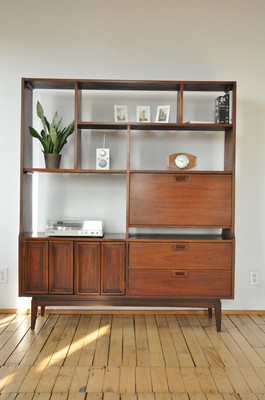
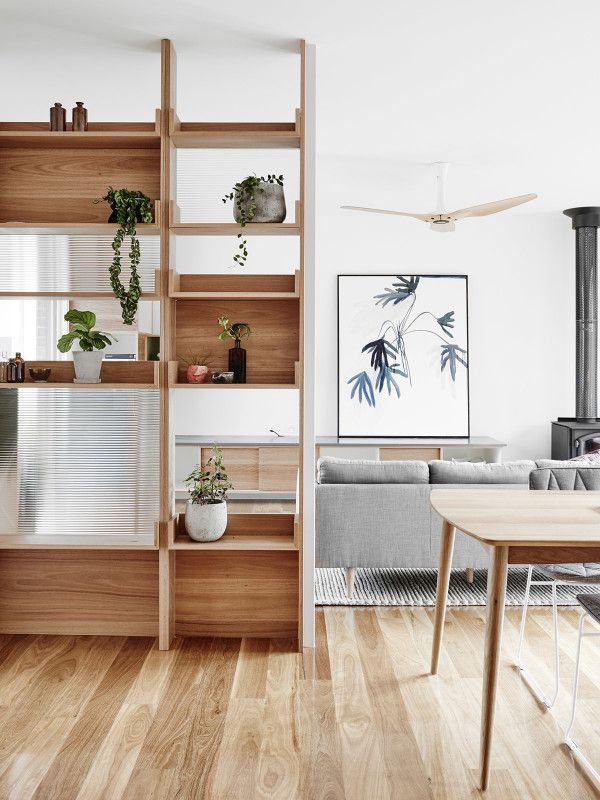
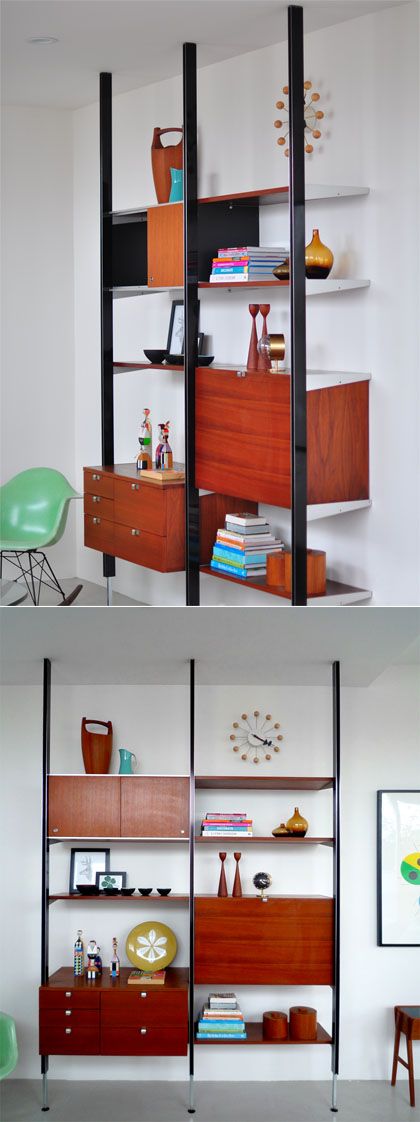
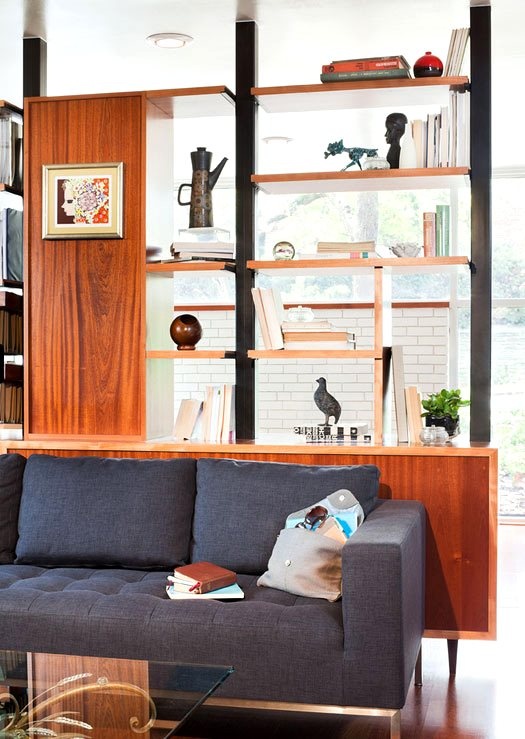
Remember the room divider post a little while back? I was using these two images below as my inspiration and starting point:

I had a CD cabinet similar to the one above, though much smaller… and I have metal poles in my living room like below (only uglier)…

My thought was that since it was too much work (and expense) to remove the poles, I’d embrace them and make myself a room divider which included them in a kind of farmhouse industrial style.
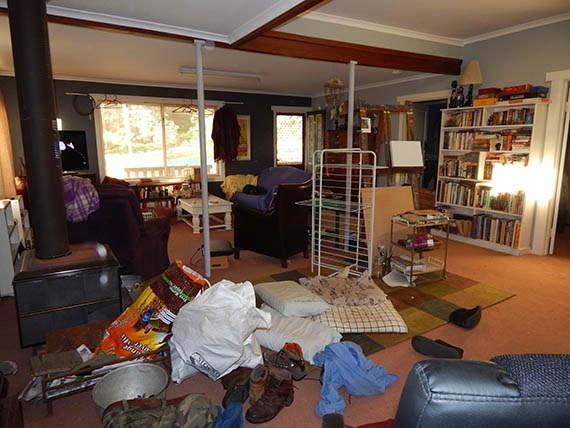
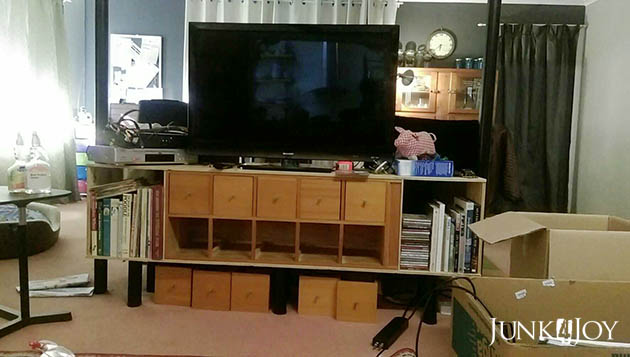
Now prepare your eyeballs for something really, really horrible… the view of our living room in mid-chaos a couple of years back. Not sure what I was up to then, but somewhere in between I decided to take these photos…
From the kitchen side:

From the front door side:

Beautiful poles, dividing the room in half, totally limiting what you can do with it, making it hard to decorate, ugly… what can I say? Not to mention the three different ceiling heights in our living room as different rooms were opened up or added to create the big living room (before our time).

Below you can see the CD cabinet, in amongst all the crap bits of odd furniture we were using as part of Wayne’s office in the living room.

I started with the CD cabinet as my base. I’m not good at making furniture from scatch (how do I know? I’ve never tried it, but given my problems with measuring I’d say it was a fair bet!

… I found that the drawers were square and would fit in it either upright or on its side. I considered recycled timber but I decided to go with plywood. You can get it in large sheets so I wouldn’t have to join a million pieces. I used 12mm construction ply. Plenty strong enough for what I needed. I gave the guys at the hardware store the measurements I needed and they cut it for me using their wizbang saw.


I built a box around the cabinet with open shelves on either side to extend the cabinet to totally fill the space between the poles. I actually measured that really well. Its a really tight fit but it fits!

We won’t be moving this in a hurry…

I had planned to use some 60’s legs on it, but they were too spindly. This sucker is heavy. In the end I found some chunky round metal legs at Bunnings which were almost a perfect match for the poles (I got the slightly taller ones than the ones pictured. I bought 6 of them to make sure there’d be no sag, not that I expected any, but to appease Wayne who was concerned about the weight on just four legs.

I painted the poles satin black to match the legs and it looks like the poles were part of the design.

I build the unit/divider in two stages. First I made the base box around the CD cabinet, put legs on it, moved it in and gave it three coats of polyurethane.
I put the TV on it so we could use it while I built the top section to hold the PVR, DVD player, etc.

I made the top shelf as a separate box with dividers and back, but no bottom. I measured the PVR and DVD player and built cubbies to fit them, leaving one middle one free and two end ones open. Once that was finished I brought it in and just put it on top of the base. It wasn’t connected to anything at that stage.

Of course, you always need a back on a TV unit so the TV doesn’t go flying. Especially when you have a poodle like Romeo who not only watches TV, but likes to protect us from all the scary animals living in it!

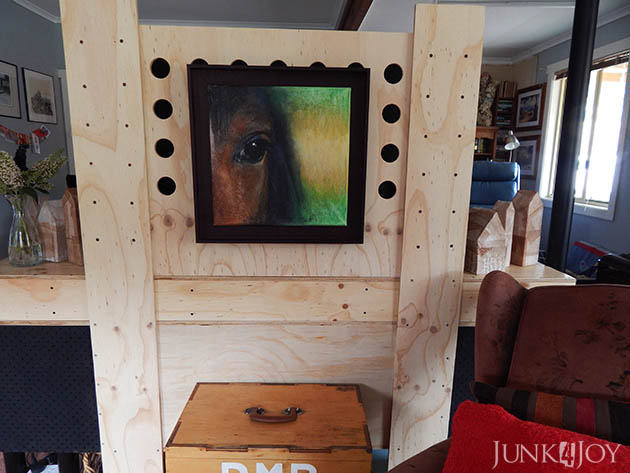
I built the back out of ply offcuts. The two uprights go all the way to the ground for more stability and the top section (with air holes) sits on top of the upper shelf. I attached this to the base at the back with screws. I used mostly black screws for this job as I wanted the contrast between light ply and black metal. When I ran out of black screws I used regular ones (way cheaper) and just coloured their tops in using a permanent marker.

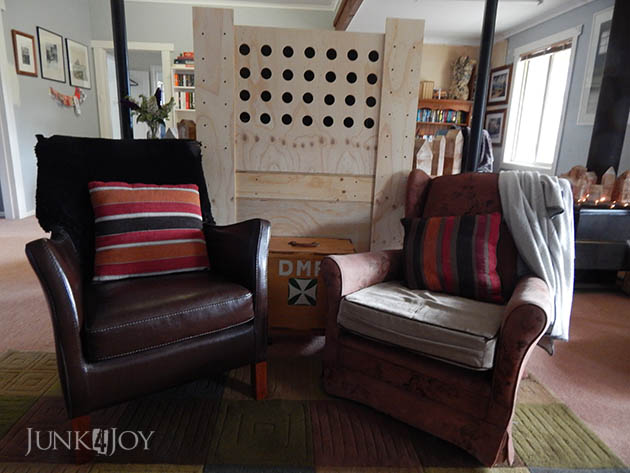
Now the back side of the unit is a small sitting area and you don’t have to look at the back of the TV.

This is what it looks like from the side. The living room area is now closest to the kitchen and you can watch TV from the kitchen through the opening, the office area is now on the far side of the living room and much less visible when its a mess!
At the last minute I decided to put backs on the side shelves of the bottom unit to hide the electric cables. Since the power points are on the wall, there was no power in the middle of the room.  I had to get the electrician to come put a power point in the floor just next to the pole, you can see it in the photo above. 
Stupid me – forgot to ask him to bring the antenna cable up too… sigh. Now I’ll have to do it myself or find a willing sucker friend to do it for me.

I used leftover bits of peg board from my linen cupboard makeover for that. I put the white sides to the front and the brown to the back but sprayed them gloss black – they look mat cause its a rough surface and they kind look like the stuff old speakers were made of.
I had my painting of Dancer framed and have hung it on the back side of the unit to give it a cosier feel. My first aid box sewing basket acts as a side table.
The divider/unit isn’t finished. There will be either one or two shelves above it taking it up to the beam, and the back bit needs to be polyurethaned. I just ran out of time before Christmas. I can easily polyurethane it a couple of evenings after work.
So what were the boo-boos in this project:
Well, of course there was the failure to bring the antenna cable over so now it has to sit under a rug and its visible.
There was the original plan to use galvanised iron for both the legs and between the shelves – I don’t know how all those bloggers in the USA build gorgeous shelving units out of that stuff… here its SO expensive! I paid over $60 for 6 legs and it would have cost MORE if I went with galvanised pipe!
The dividers between the PVR and DVD players aren’t totally straight… it was hard to attach them so it was a bit of a hit and miss process.
And best of all, with all the movement and weight, the bottom drawers of the CD cabinet no longer fit in their place! I’ll have to plane them off a bit. So till I do that I have the CDs just sitting in there like its a bookcase. 
Eh. 
It works.
And I love it!
z
Shared at:

tea bag village – a recycled work project

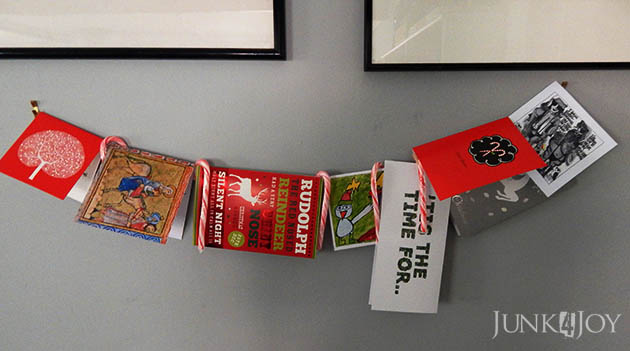
How do you decorate your home for Christmas? I like to do things a little differently. Not the usual kind of stuff in other words. Well… except for candy canes. I love them cause I eat them when they’ve done their decorative dash. This year I used them to bulk up my pitiful collection of Christmas cards. I love email but I mourn the loss of cards at this time of the year. (I never send them myself either!)

You’ve already seen my Christmas tree this year…

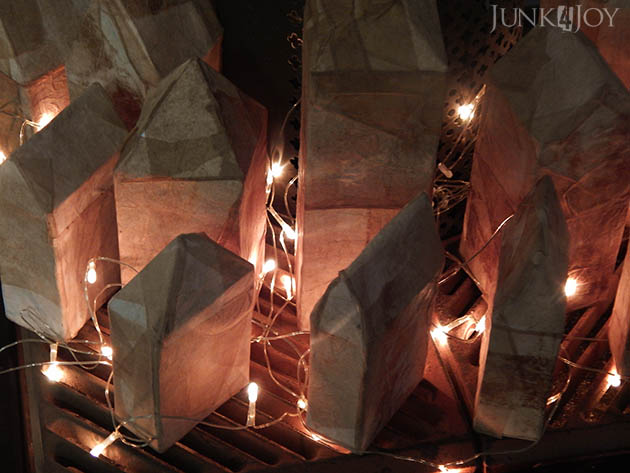
So it’ll come as no surprise that I used a recycled tea bag and papier mache project as part of my Christmas decor.

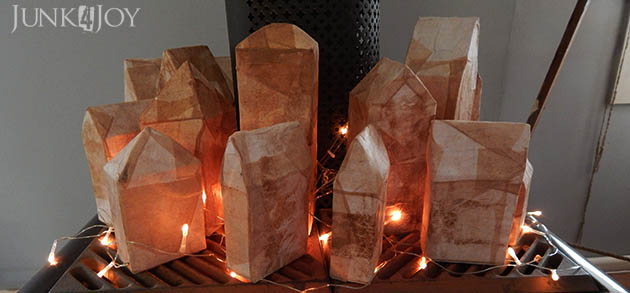
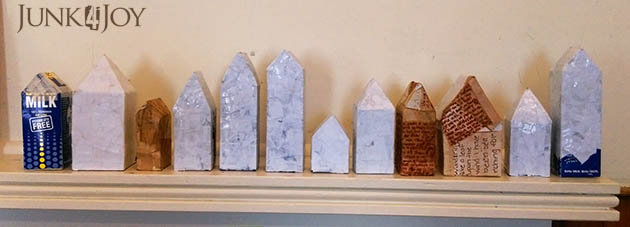
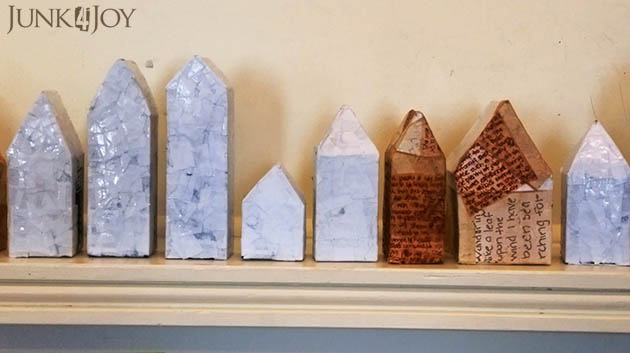
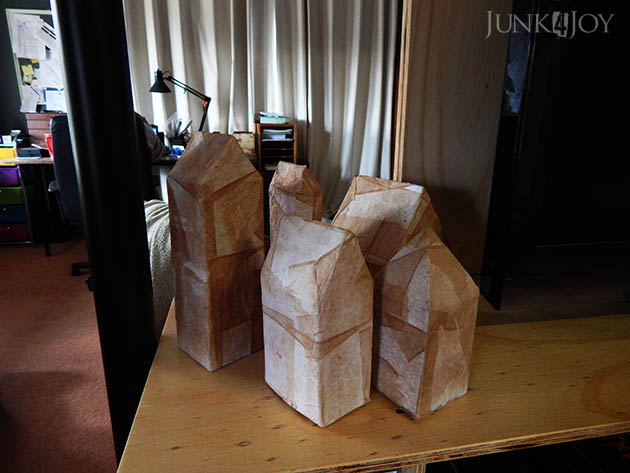
This is a project I worked on at work with one of our participants. I made up little houses out of milk cartons and other small cardboard boxes and he papier mached them in plain white paper.

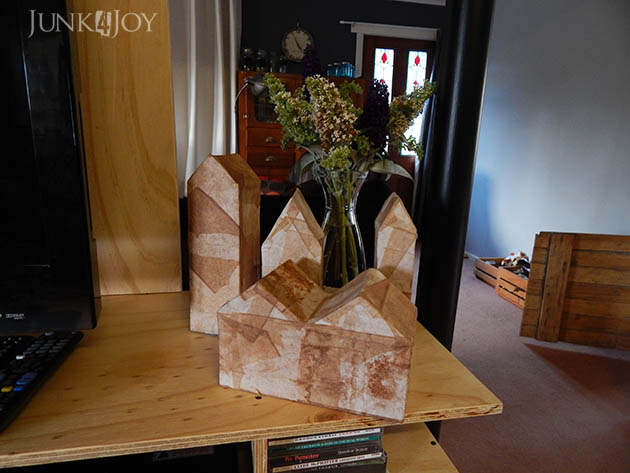
Once the white paper had dried we covered them with tea bags! I’ve been collecting tea bags for a long time and for this project I soaked them, split them and thew out the tea leaves, then dried them flat. The colours are just amazing.

I did try writing on them but didn’t like it. They’re all plain tea bags now.


Below you can see I used them on each side of the new TV unit and on top of the wood heater.

On the wood heater I wound some fairy lights around them and light them up in the evenings. They look beautiful.

They’ll be going back to work after Christmas to be exhibited next time we have an art show. I just needed to get some nice photos of them and hey, while they were here… I might as well put them to use!

z

the office as guest room

You know, when your mom’s visiting you don’t get much time to get online. Its rude. Especially since you only see her once every 3 years or so.
So I’m trying to catch up while she takes a nap.

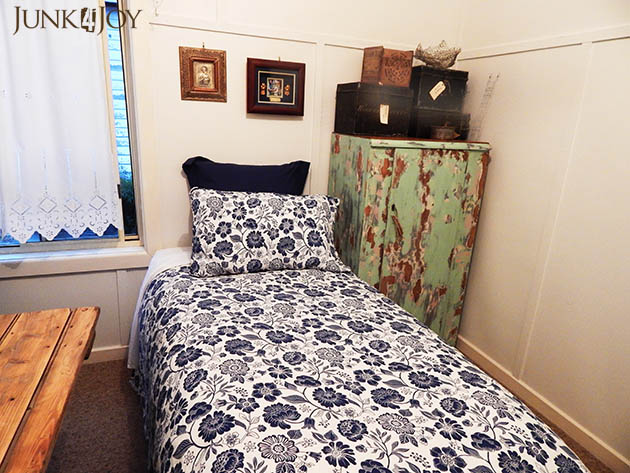
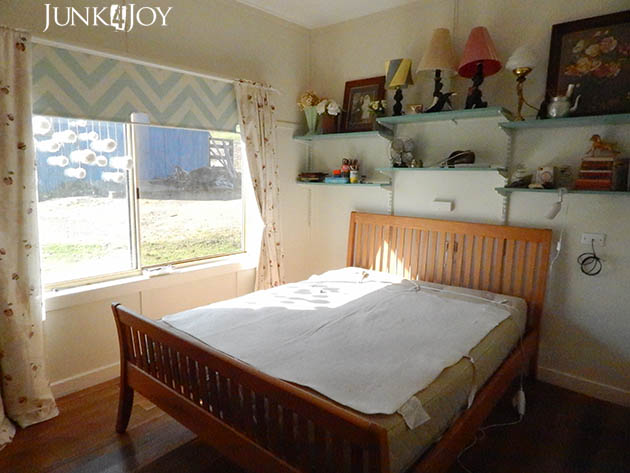
I wanted to share how pretty the office was as a second guest room for my niece Maria. I had to borrow the bed from my good friend Patrice (thanks ‘Trice!).
Naturally the day we decided to bring up the bed it poured with rain almost all day and everything got soaked. Luckily it was hot and we managed to dry everything out with fans before we had to use it.
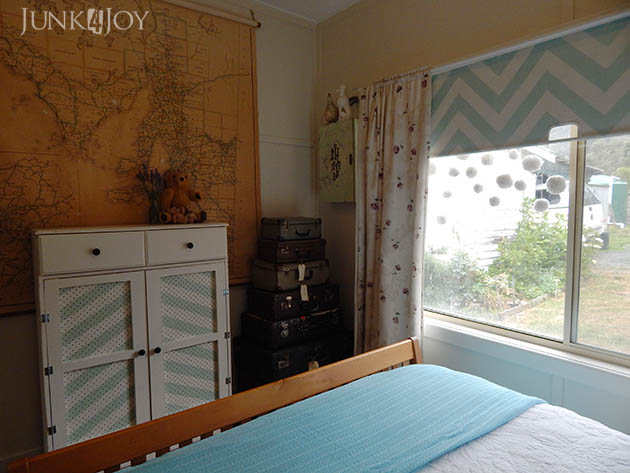
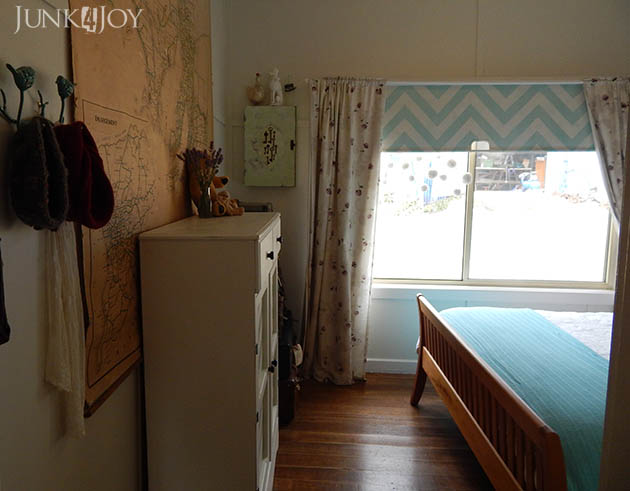
It was a bit of a squeeze in the office as its not a big room and I have the craft cupboard in the corner, but it still looked great. Fresh flowers and the greek lace curtain… Lovely.

Since the weather here is a bit random, airconditioning one day, heater the next, I added my flokati throw (a new purchase from Freedom a month ago) to the foot of the bed. It really tied it all in together… the minty green colour is just perfect.

You know… If I moved the bed over to the wall and moved the little wardrobe over to the other side… hm… Maybe I’ll keep Patrice’s single bed…
Only joking! 
z

kmart plant stand side table


Did you noticed the little side table in the guest room?
Its something really quick and easy to make.
First, you get one of these metal plant stands from Kmart. They had them in copper and aqua in our local store.

Then you get a round timber cheese board or whatever you have on hand. Give it a sand and then stain and/or varnish it. I did both.

Using liquid nails (liquid nails is your friend!) you glue the stand to the timber top.

I had it sitting upside down for a day with weight on top to make sure the glue was nice and dry.

Easy, and very cute.

The roses are from Patrice’s garden. Yellow roses are my favourite.

z

the linen chest finished

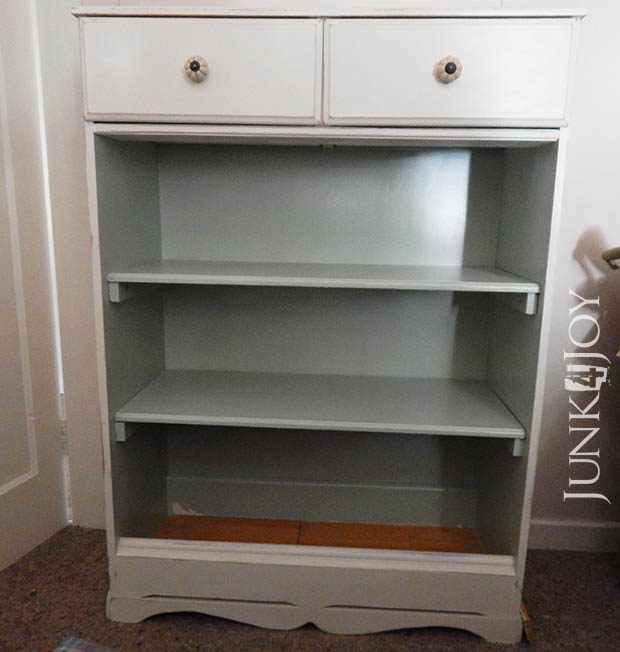
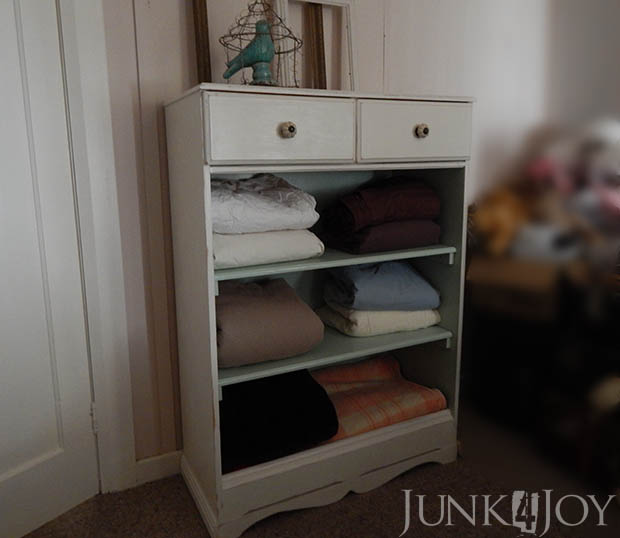
You may remember this tallboy makeover from an old post. It started life as a chest of drawers but the drawers kept getting stuck and falling off their sliders. I decided to make it into shelves for linen storage.

This is what it looked like when I shared it back then.

All fine and good till you fill it up with mismatched linen and blankets. Kind of messy looking.

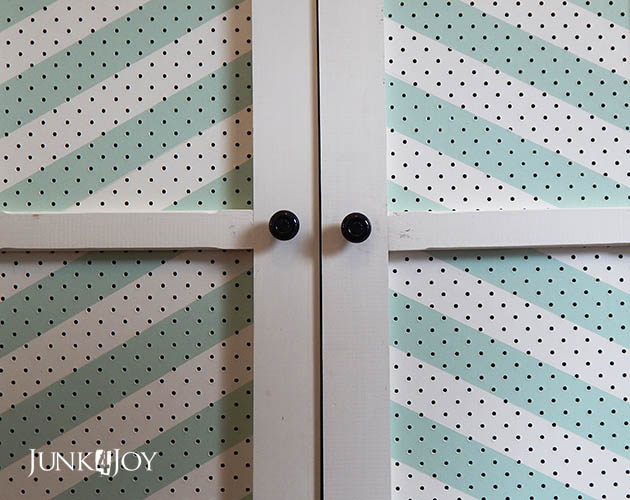
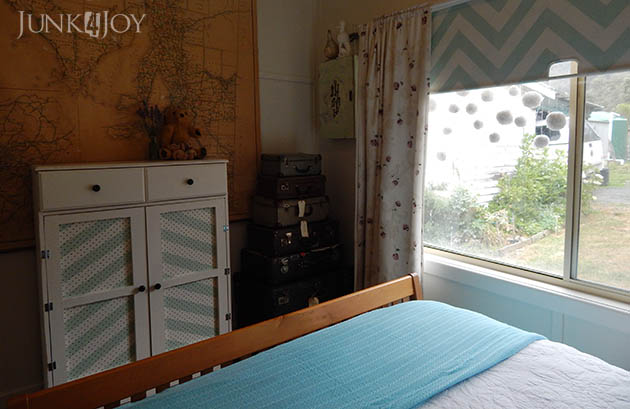
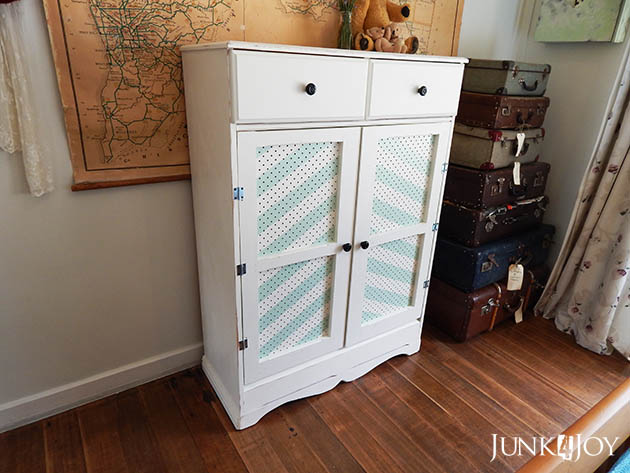
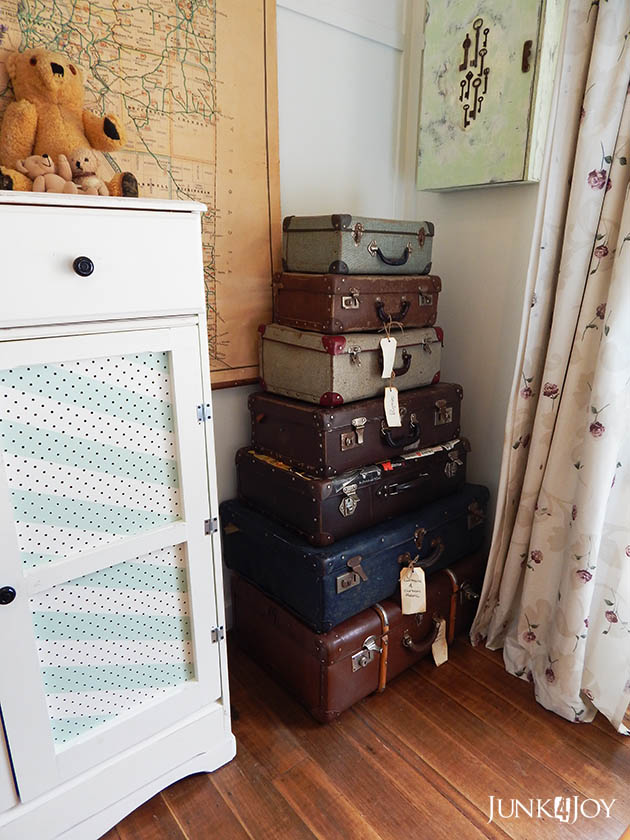
It needed doors. So I made doors. The easy way. Basically I made 2 square frames out of pine, with a bar across the middle. Then I used peg board for the door panels to allow air to circulate and to strengthen the doors.

I even used my router to notch fancy bits out of the bars!

I painted the peg board in chevron type stripes white and the same shade of aqua I used on the holland blind to tie it in together. And to make it more interesting.

The project wasn’t without its delays and ‘oops’ moments. I’d originally measured to have the doors sit outside the walls of the cabinet, but decided that looked awful. And me and numbers ain’t a match made in heaven… That meant I had to trim down the doors so they’d fit inside and I could use simple hinges.

I also changed the knobs to plain black ones. I wasn’t sure the pumpkin knobs were working.

It took months to finish this cabinet. Mainly cause I got sidetracked with other things. In the end I let it sit for weeks just waiting for hinges. But it was worth the wait. I love the way it looks now.
z

final guest room reveal

Its been a gruelling few days, but the house is finally ready for mom’s visit.
I’ll start by sharing the guest room, but before I do I’d like to thank my friend Patrice for all her help today. Without her I’d still be walking around in circles, overwhelmed by the task ahead of me.
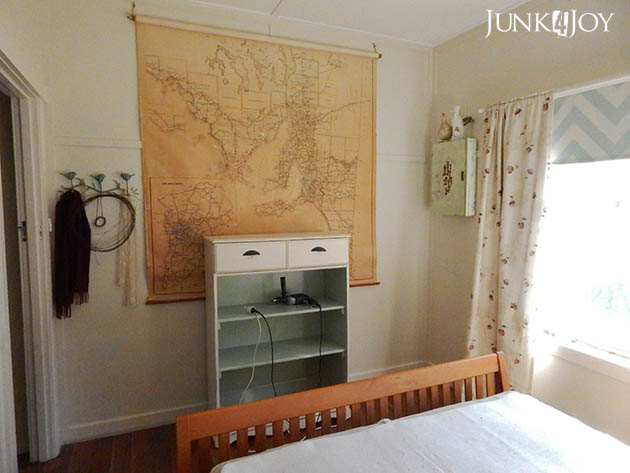
So here is the guest room before (right after I decided the old office would make a better guest room – that post here):
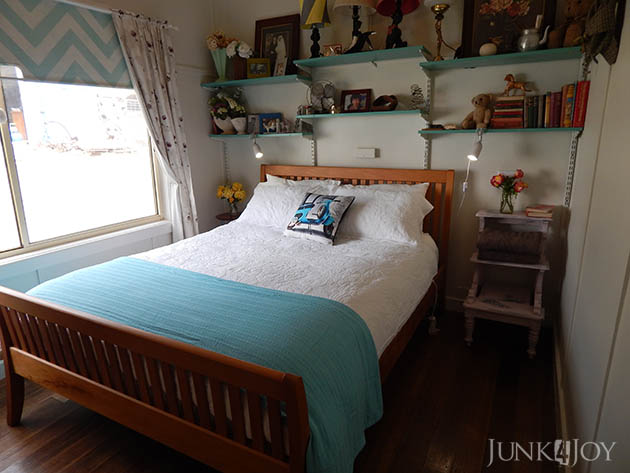
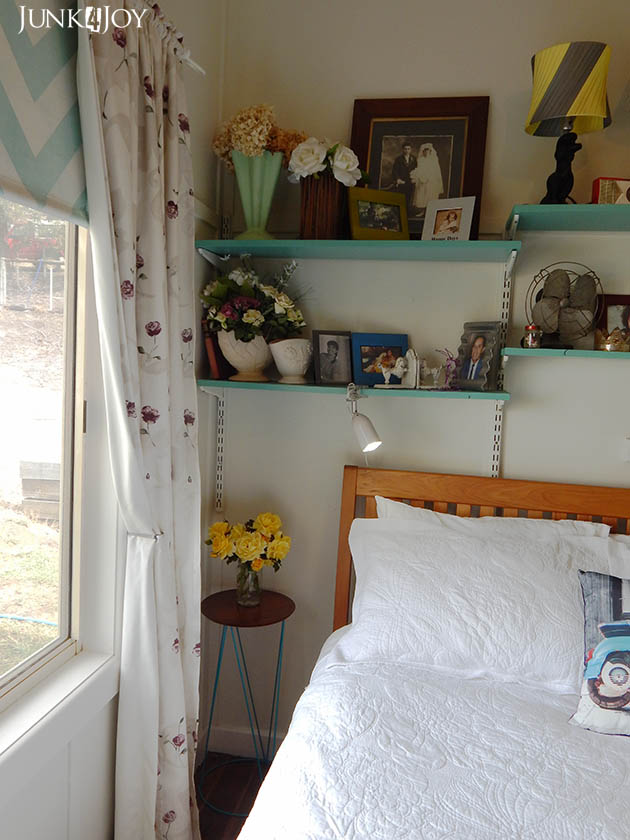
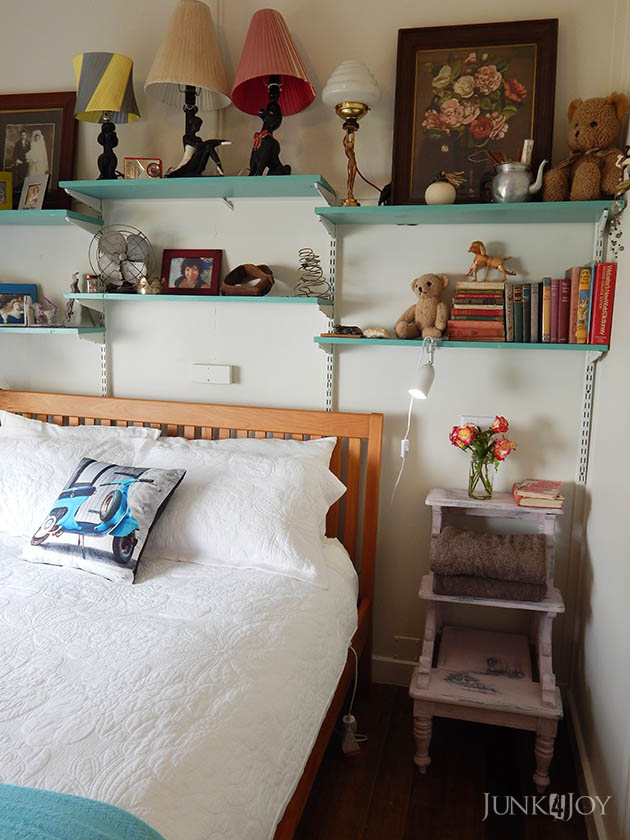
And here is is now, with the bed made, the ladder bedside table and fresh flowers.
Before:
After:
Yes, you’ll notice something new… the linen cupboard has doors! More on that later.
Enjoy some more photos of the guest room. Mind you, the shelves aren’t really ‘dressed’. They’re just ‘there’. I had to draw the line somewhere or I’d still be working.
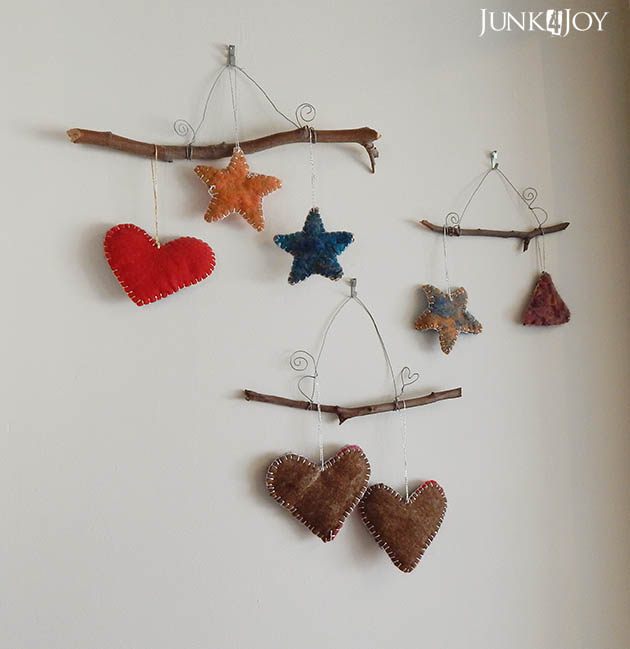
A nice, light, bright and welcoming room. And just to make it a big Christmassy, I hung these little twigs with felt shapes I made last year near the door.
I think mom will be comfortable in here, don’t you?
I know I’m very pleased with it.
z

room dividers and general craziness

So how’s it going?

Well, not much in terms of excitement. Sometimes I feel like that hamster on its wheel… running flat out and still in the same place.

I’ve been going through the house and casita and purging to make space for projects and things I want to keep, instead of having everything stacked on top of everything else in every available shed and no space to work.

I’m being ruthless. I look at things now and think “is it worth keeping?”, if not, out it goes. I’ve dedicated the tiny yard beside the casita (formerly known as Stalag 13 and housing roosters) as the To The Tip Site. I have boxes of stuff I’ll donate to the tip shop, and piles of boxes of stuff to sell at a garage sale sometime early next year.

I’m making progress.

As I evaluate stuff I look at quality, usefulness and whether I’m likely to ever really do anything with it. If it doesn’t tick at least one of the criteria it goes to the tip, but not before I’ve removed hinges or handles or whatever I want to keep.

I’ve also done some work on the garden with the help of a friend. The weeds have been whacked, I have some fledgling tomato plants, beans, bells peppers and cucumbers in the vegie garden, some lettuce in a washing machine drum near the kitchen and some more colour in the garden. More tyres have been filled with soil and plants and pine bark mulch has been applied. Its a long way from being a great garden, but I’m getting there.

Inside, there’s still much to do. Mainly cause I got it into my head that I wanted to build a divider/tv unit in the middle of the living room and I wanted to do it now.

A friend said left brain people are never idle as they always have ideas they want to do, and they want to do them now.

I can relate.

So, since my divider/tv unit isn’t ready yet, I thought I’d share some pics which inspired me.

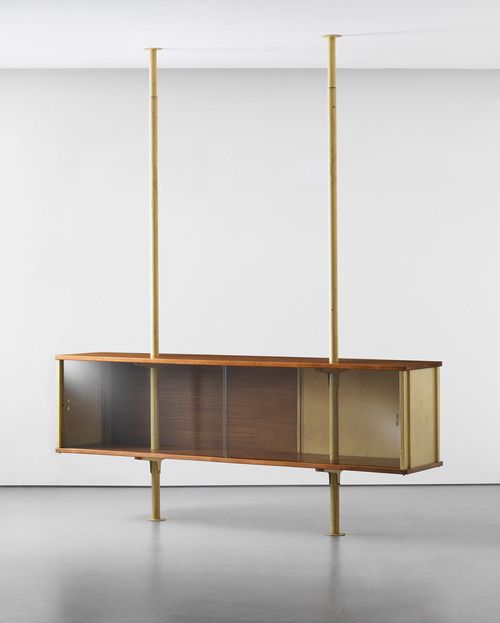
Firstly, I love those 1960s type bookcase dividers which were so common in living rooms of that time. Often they were between the front door and the living area. I also love cube storage units. But the thing is I wanted the divider to hold the TV… so I was looking more at something which was a cross between a credenza:

And a 60s style bookcase:

Or something like this – which is totally gorgeous:

But we have two metal poles in the middle of our living room, so whatever I put there needed to either hide the poles or make them part of the design. Like this: 

Or this (if it wasn’t fixed to a wall):

Better still, like this:
Something which would provide a home for the TV and dvd player, PVR, cds and dvds, etc. but let light through from one end of the room to the other.
Our living room is large and long without too many places you can put a TV. The obvious spot is either the corner it sits in right now or the middle of the room – that way we can still see it from the kitchen while cooking (a big plus in my book!).

I’ve been thinking about this since we moved in here. I hate the poles. They really cut the room in half both visually and literally, and make it hard to decorate. I considered cladding them in timber and then putting shelves between them first, but wasn’t sure that’s what I wanted.

Then I saw this and I liked it:

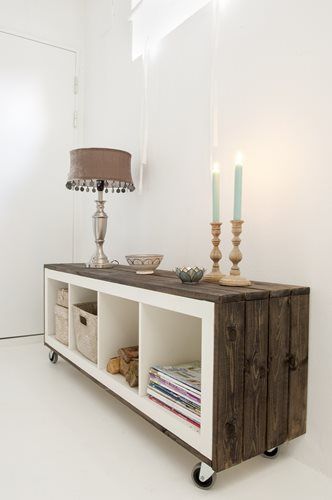
Here’s another. Its just a cube storage unit clad in rustic timber and made into a credenza. How great is that!

I was thinking I have one tall cube unit with a back… Its mdf, but if I clad it in old timber I’d have both rustic and industrial with the poles…

Then I saw this and all bets were off.

I have a smaller 10 square drawer cd cabinet I bought from Freedom years ago… I could turn it on its side, put legs under it, clad it in old timber and extend it to take up the space between the columns, paint the columns black… I found some black 60s legs, got the screw plates to make them vertical…
Then I changed my mind and decided to make the ‘box’ out of plywood.
Good. 
I began.
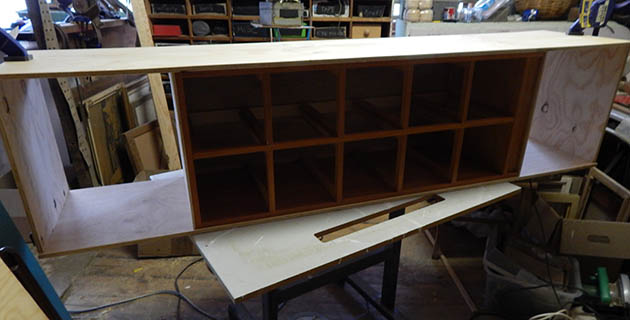
I’ve got the base done… but the legs aren’t strong enough to hold the cd cabinet and its now much wider ‘box’.
So I’m changing my plan. I need different legs. I need to add 1 more full length shelf and a back and varnish it before I can put the TV on it…
And I have a week to get it done. Ugh.
z

this year’s christmas tree

Its not exactly what I’d planned, but I love it.

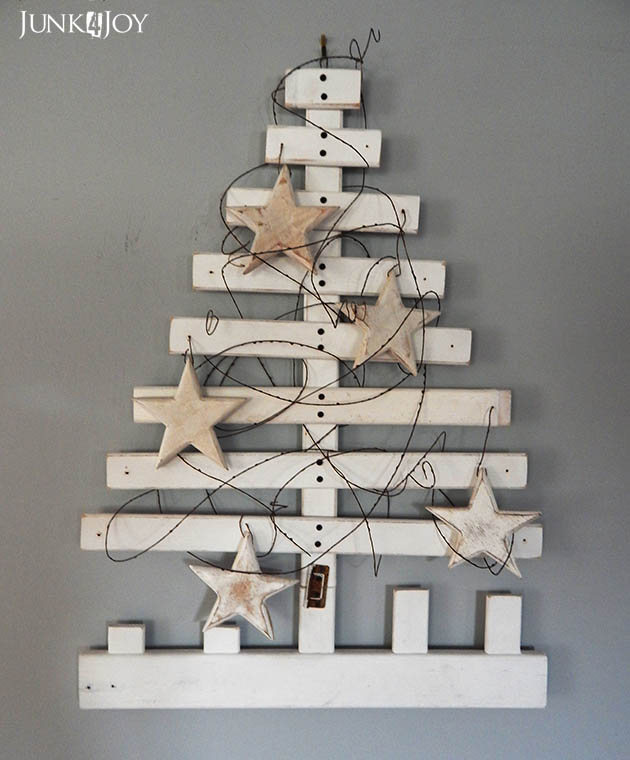
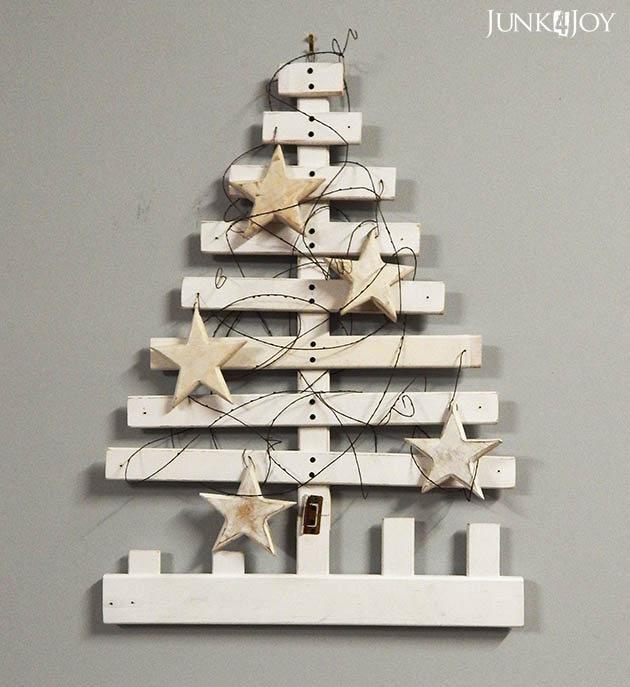
I had planned a 3D tree, made using old timber on a central rod. Then I found the old crib sides I used to use as dog barriers when I lived in Fentonbury and thought “hey, I’ll use the slats!”…

So I cut them up for branches. I drilled holes in the middle. I cut blocks to go between the branches. I drilled holes in those. I created a base for the rod. I put it all together and went “yeech”.

Then I found myself with all these cut up slats – luckily not all had holes in them – so I went for plan B.

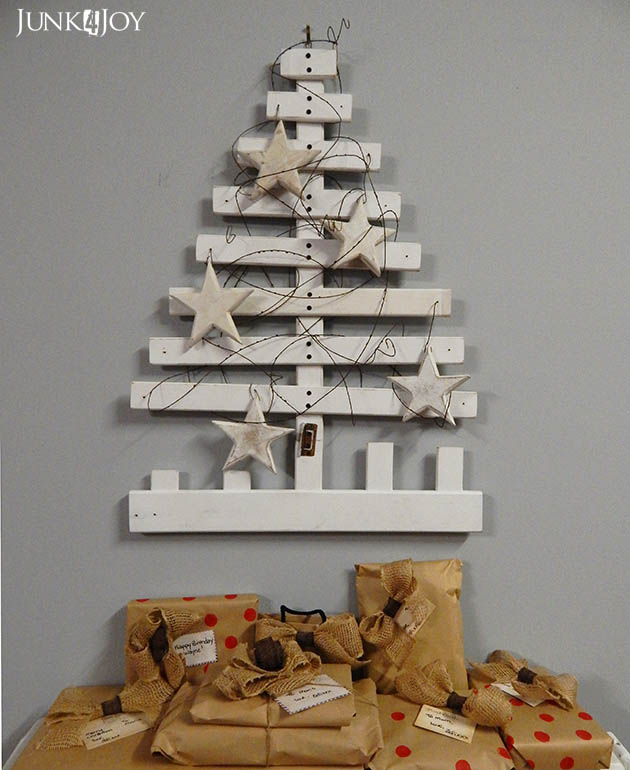
And this is what I ended up with:

Pretty huh?

Yes, I know its a bit wonky… but you know me. Nothing is ever quite perfect. I’m of the ‘close enough is good enough’ school of DIY.

I used the base I cut the slats off as the bottom, I like the way it grounds it. I had to stick the trunk slat back onto the base so I used an old hinge.

I then decorated it with the timber stars I bought a few years ago and some brown, natural looking, florist wire I’d had for years (I knew I’d find the right project for it one day!)

Its hanging in the middle of the living room, right over the air conditioner. Basically, its on the only bare wall I have. I’d been wondering what I’d put there, well, problem solved for the next few weeks. Gives me time to think about future displays.

Did you notice I put the presents under the tree (on top of the air conditioner?) They won’t stay there. When I clean the old grate we use to hold firewood for the wood heater I’ll put the presents in that.
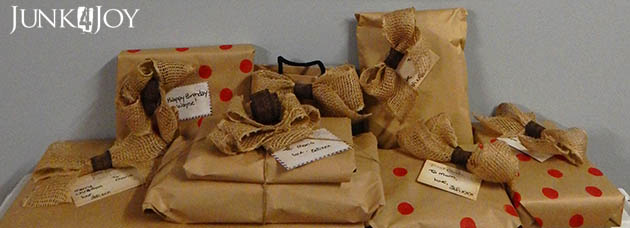
Don’t know about you, but I love wrapping presents. I’ve had a thing for plain brown paper for years now, adding different embellishments each year to pretty them up. This year I made large bows from burlap ribbon and a brown linen type ribbon.
The spotted paper was something I saw at a shop while browsing… I thought “I’m not paying that for wrapping paper!” so I made my own. I love the way it looks having plain and spotted paper wrapped gifts together.
I’m all excited now. I can’t wait to get stuck into getting the house ready for Christmas and mom’s visit.
I’ve already started in the garden. There’s been weeding and some new planting (to fill in gaps) and heaps of general cleaning in the yard. Still much to do on that front!
I’ve also started building my tv unit/room divider. 
Its a big job and I can’t believe I’m doing it, but after months, years even, of thinking about it and hesitating and doubting myself, I suddenly got hit with inspiration. Before I had time to rethink it I’d measured up and gone out and bought plywood.
Its half done now. I’m thinking it’ll be a work in progress. The base part is done except for putting the legs on. Then I can move it into the house. It’ll need polyurethane to protect it and I’ll need to do the back, but it can be used and I can rearrange the living room the way I’ve been planning to for ages!
Later I can build the rest of it. The idea is to make it so it can be pulled apart in case I want to move it one day, thus making it in 2 stages works for me.
But more on that later. When I have decent photos to share.
Other than that I’m doing great. Well, other than the wisdom tooth I had pulled out last Friday cause it was loose (and turns out it had an abscess). And the fact that its now more sore than it was on Saturday. Thank goodness for strong pain killers! 
I’m falling apart.
z

Shared at: